


Transform existing spaces into beautiful, functional and highly usable rooms
Providing SAGE solutions for your Abode
SAGE Abode offers cabinetry and interior design solutions tailored to your lifestyle, your property and the way each space needs to work. Whether you are renovating a kitchen, bathroom, laundry, wardrobe or custom cabinetry area, Julie helps you optimise the use of space, improve flow and create a design that feels considered from every angle.

Renovating your home should feel exciting, not overwhelming
When you know the space needs to change, but not where to start
Many homes have kitchens, bathrooms, laundries and storage areas that no longer suit the way people live. The layout may feel awkward, storage may be limited, finishes may be dated, or the space may simply not function well for a busy household.
Common renovation challenges include:
-
A kitchen that feels cramped, dark or disconnected
-
Poor storage in laundries, wardrobes and living areas
-
Bathrooms that lack flow, function or modern finishes
-
Cabinetry that does not make the best use of available space
-
Uncertainty around finishes, fixtures and appliances
-
Difficulty visualising the finished result
-
Not knowing which trades or suppliers to trust
-
Feeling unsure about what will work within the existing home layout
Julie helps remove the guesswork by visiting the property, reviewing the space in detail and developing a design that responds to your lifestyle, goals and renovation needs.

Home renovation design that solves real-life problems
Helping you plan room designs the suit your family's lifestyle and living goals
A successful renovation is not just about choosing beautiful finishes. It is about understanding how the room works, how people move through the home, where natural light enters, what storage is needed, and how the final design will feel every day.
Julie takes the time to get to know you, your family or your client before developing a design solution. The home renovation design service considers:
-
Detailed site measurements
-
Existing layout and orientation
-
Natural light sources
-
Views and connection to surrounding spaces
-
Flow, usability and daily movement
-
Cabinetry requirements
-
Storage opportunities
-
Finishes, fixtures and fittings
-
Appliance and material selections
-
Practicality, durability and long-term use
The result is a design that not only looks good, but also improves how the home functions.


Our Renovation Design Services
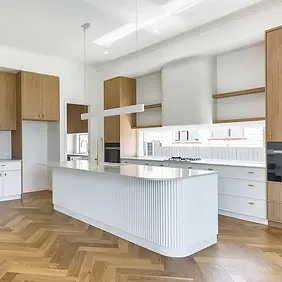
Kitchen Renovation Design
The kitchen is often the heart of the home, but it is also one of the most complex spaces to renovate. It needs to support cooking, storage, entertaining, family routines and everyday movement. Julie helps clients explore kitchen renovation ideas that are practical, achievable and tailored to the home.

Bathroom Renovation Design
Bathrooms need to feel calm, practical and well-planned. Julie can help assess your existing bathroom layout, improve flow, guide fixture selections and create a design that makes the most of the available space.

Laundry Renovation Design
A well-designed laundry can make daily life easier. SAGE Abode can help with cabinetry, storage, bench space, appliance positioning, materials and finishes that are practical and durable.

Wardrobe Renovation Design
Wardrobes should make storage easier, not harder. Julie can design wardrobe cabinetry that reflects how you use the space, from hanging zones and drawers to shelving, shoe storage and custom solutions.

Custom Cabinetry Design
For homes that need more storage or a better use of awkward spaces, custom cabinetry can make a major difference. Julie can design cabinetry for kitchens, laundries, bathrooms, wardrobes, living areas and other areas of the home.
How We'll Work Together
A renovation should feel exciting, not overwhelming.
My process takes you from first conversation to finished home in seven clear steps, and I am beside you for every one of them.
PHASE ONE: DESIGN
Initial Consultation
We start by getting to know each other. I will ask about your family, your style, your frustrations with the current space and how you want to live in the new one. This conversation shapes everything that follows.
Site Measure
I visit your home and take detailed measurements, looking at layout, orientation, natural light, views and how the space flows. The quirks of your home become design inputs, not surprises later.
Concept Development
I develop design concepts focused on making your space work harder: better flow, smarter storage and easier everyday use, in a style that feels like you.
Design Documentation
The chosen concept becomes detailed, dimensioned drawings and 3D visualisations, so you can see exactly what you are getting and your trades can build exactly what you approved.
PHASE TWO: BUILD
Finishes Selection
We select materials, fixtures and finishes from trusted suppliers, balancing the look you love with the durability your household needs. Every selection is documented in a complete fixtures and finishes schedule.
Construction
Your builder or cabinetmaker is supplied with a full set of dimensioned plans including a finishes, fixtures & fittings listing, so that the detail we agreed on is the detail that gets delivered.
PHASE THREE: LIVE
Handover and Beyond
Once the transformation is complete, I will walk you through your new space to help you get the most from your home. A digital “Handover Kit” will be provided including web links to the products used in your home, making it easy to find for years to come.
About Sage Abode
Calm, considered design support for the people Brisbane home renovations.
Led by Julie Gorton, Sage Abode provides new home interior design support for Brisbane builders and cabinet makers, focusing on the selection stage of a build, where clients make the decisions that shape how their home looks, feels and functions. The approach is practical and commercially aware: clear guidance, visual support and recommendations grounded in how the client lives and how the space will be built. Let's talk about your new project and how we can help your clients' build a home that compliments their lifestyle.
